Floor Plans

Floor Plans

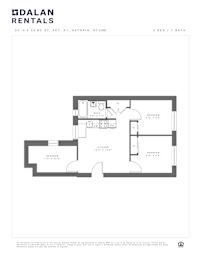
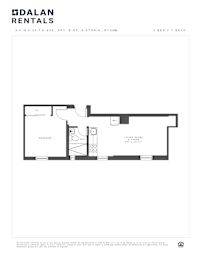
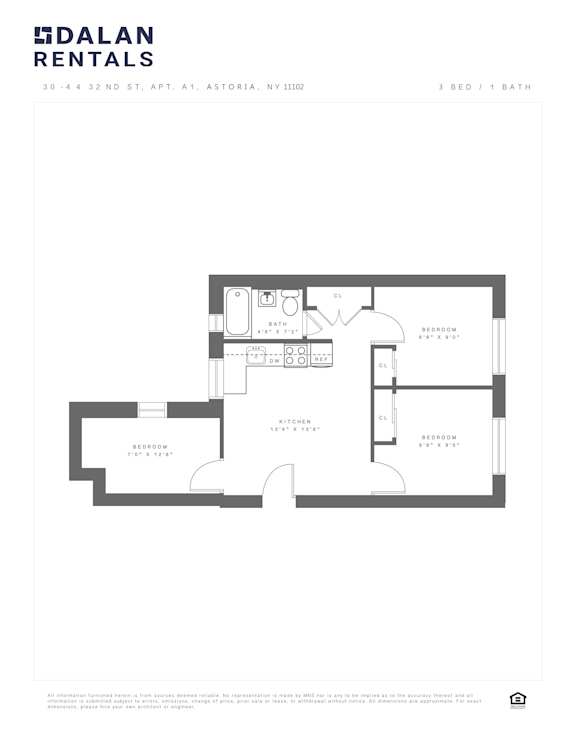
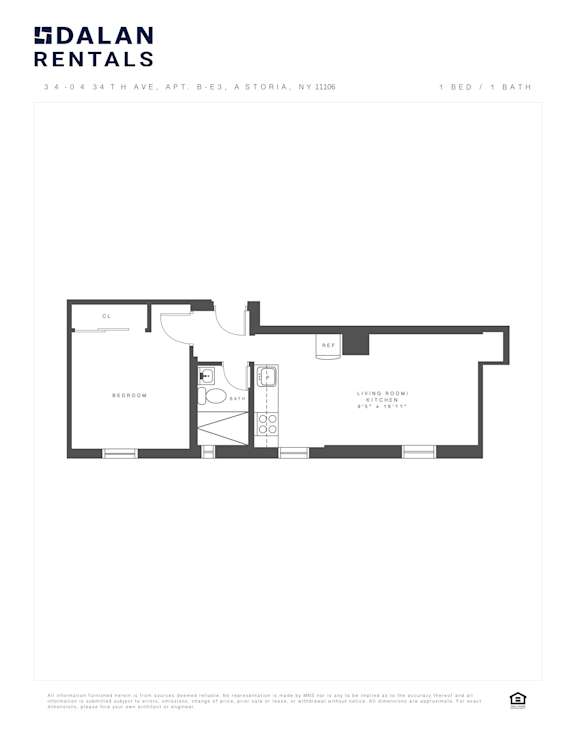
These beautifully renovated pre-war buildings blend classic charm with modern upgrades designed for today’s lifestyle. The units showcase quality finishes such as stainless steel appliances, dishwashers, microwaves, and updated bathrooms. Offering well-designed one-, two-, three-, and four- bedroom residences, these thoughtfully maintained walk-up buildings are ideally located in the heart of Astoria, one of Queens’ most vibrant and well-connected neighborhoods.

Please be aware that the floor plan images may vary per unit. All dimensions are approximate.
Map View

Let Our Brooklyn Apartments Elevate Your Life

Discover what makes these luxury apartments in Downtown Brooklyn truly exceptional. Each home features Hardwood European White Oak flooring and expansive windows that frame iconic New York City views. Your kitchen is as functional as it is stylish, with GE stainless steel appliances, light wood cabinetry, a sleek Franke sink, and a gooseneck faucet with Powerclean Spray Technology. The gas range stove, concealed-control dishwasher with Wi-Fi, and stainless finishes bring modern ease to every meal. Unwind in spa-inspired bathrooms adorned with matte light-grey porcelain walls, or take comfort in the convenience of your in-home washer & dryer. With cable connections and a smart electronic thermostat, these residences are tailored for effortless living in the heart of the city.

Studios

Our studios range from 434 to 440 square feet.

One-Bedrooms

The one-bedroom layouts offer up to 603 square feet.

Two-Bedrooms

The two-bedroom homes come in 805 and 911-square-foot options and offer an additional bathroom.

Three-Bedrooms

With two bathrooms and 1,252 square feet, the three-bedroom residences are our largest option.

Found a floor plan that fits? See it in person by scheduling a tour of our apartments for rent in Downtown Brooklyn!