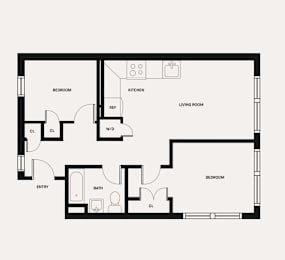
Floor Plans

Floor Plans

412 Evergreen offers beautifully designed two- and three-bedroom residences. Each home features large-sized bedrooms, a custom kitchen with stainless steel appliances, sleek granite countertops, and a dishwasher. Spacious living and dining areas are complemented by hardwood floors throughout, creating a comfortable and inviting atmosphere. The abundance of natural light fills each room, perfect for relaxation or entertaining. Experience modern living at 412 Evergreen, where style, comfort, and convenience come together.

A Line 2 Bed 1 Bath

  • 2 Bed
  • 1 Bath
Inquire for details

B Line 2 Bed 1 Bath

  • 2 Bed
  • 1 Bath
Inquire for details

D Line 2 Bed 1 Bath

  • 2 Bed
  • 1 Bath
Inquire for details

E Line 1 Bed 1 Bath

  • 1 Bed
  • 1 Bath
Inquire for details

E Line 2 Bed 1 Bath

  • 2 Bed
  • 1 Bath
1 Available

F Line 2 Bed 1 Bath

  • 2 Bed
  • 1 Bath
Inquire for details

G Line 2 Bed 1 Bath

  • 2 Bed
  • 1 Bath
Inquire for details
Map View